


Why Families Choose Faith Homes
We've built our reputation on doing what we say, when we say it. Here's what sets us apart.
A disciplined, step-by-step approach that keeps your project on track from day one to move-in.
Our Process
Expert assistance navigating loan options, approvals and documentation for a smooth financial path.
Financing Guidance
We manage every detail-permits, site prep, utilities-so you can focus
on choosing your dream home.
Turn-Key Coordination
Real timelines, honest communication, and follow-through you can count on, guranteed.
Accountable Execution
Our Process Simplified
HOW IT WORKS
Six clear steps from your first conversation to moving into your new home.
Discovery & Budget Alignment
Name
01
We listen to your needs, review your budget, and align expectations from the start.
02
Plan Selection & Design
Browse our catalog, customize your floor plan, and finalize your home design.
03
Financing Preparation & Approval
We guide you through loan options and help secure the right financing.
04
Site Prep, Permits & Coordination
Handle all permits, site preparation, and utility connections.
05
Build & Set
Your home is built with precision and set on your prepared site.
06
Final Turnover & Warranty
Complete walkthrough, handover keys, and full warranty coverage begins.

Three Ways to Build Your Dream
CHOOSE YOUR PATH
Each construction method has unique advantages.
We'll help you choose the right fit for your needs and budget.


Modular Homes
Manufactured Homes
Site-Built Homes
Factory-built to code, transported in sections, and assembled on-site. Faster build times with exceptional quality control.
HUD-code homes offering affordability and flexibility. Single or multi-section options for various lot types.
Traditional stick-built construction on your lot. Maximum customization for your dream home vision.
Built to local codes
Faster construction
Most affordable option
Quick delivery
Full customization
Customizable designs
Energy efficient
Traditional financing
Maximum resale value

Red Cedar
4 Bed
3 Bath
2,280 sqft

Essence 12
3 Bed
2 Bath
1,494 sqft

Essence 6
3 Bed
2 Bath
1,680 sqft

Willowood
4 Bed
3 Bath
2280 sqft

Luxus
4 Bed
2 Bath
2879 sqft

Fenton
3 Bed
2 Bath
1920 sqft

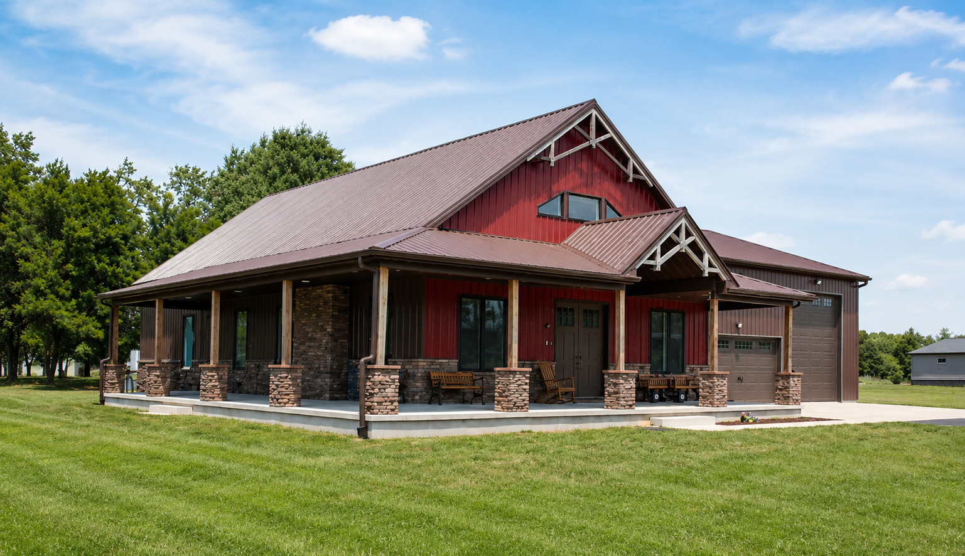
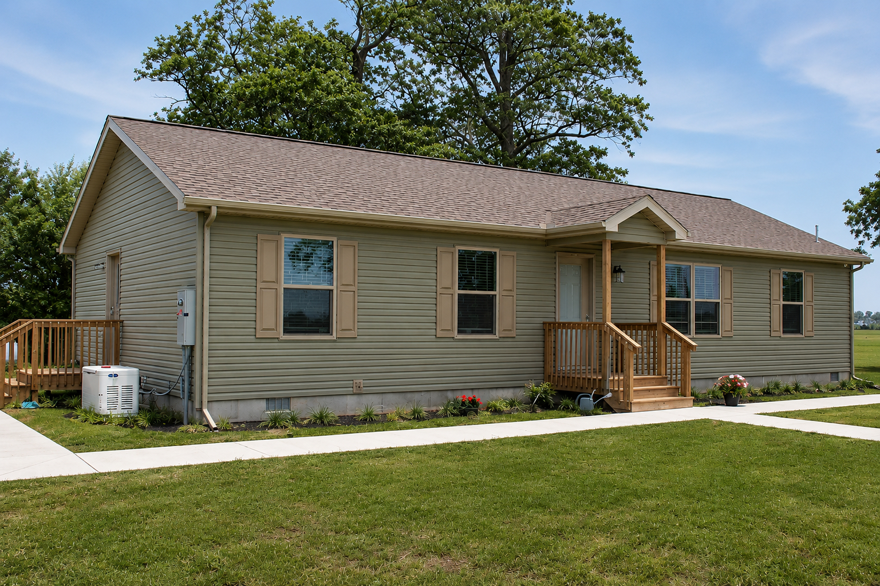
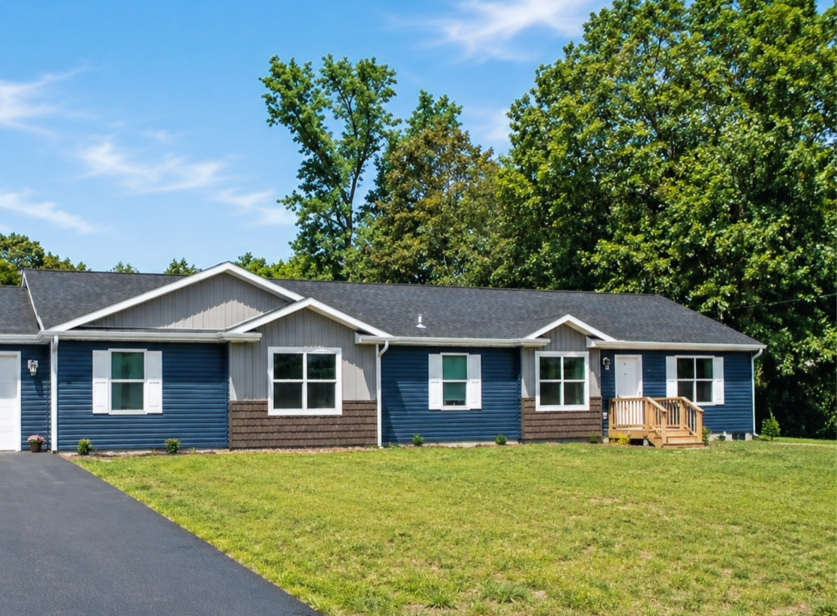
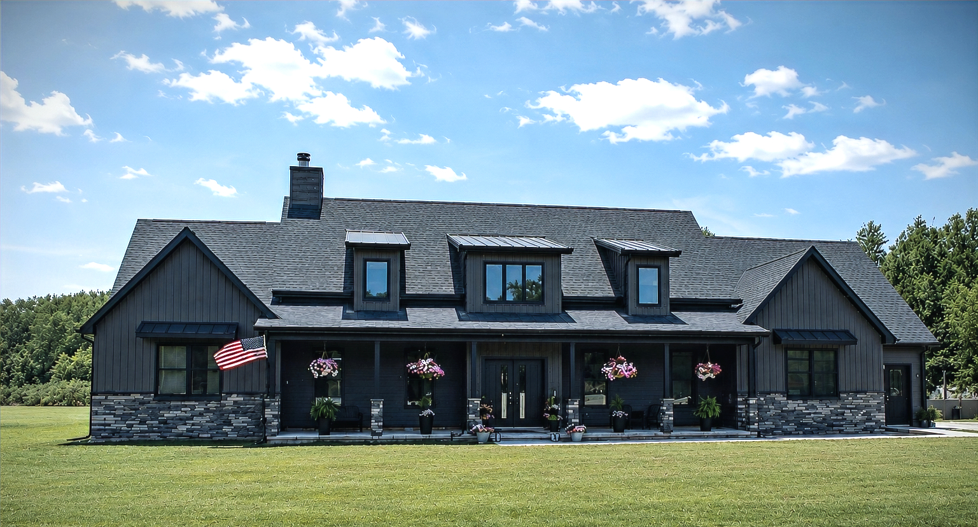
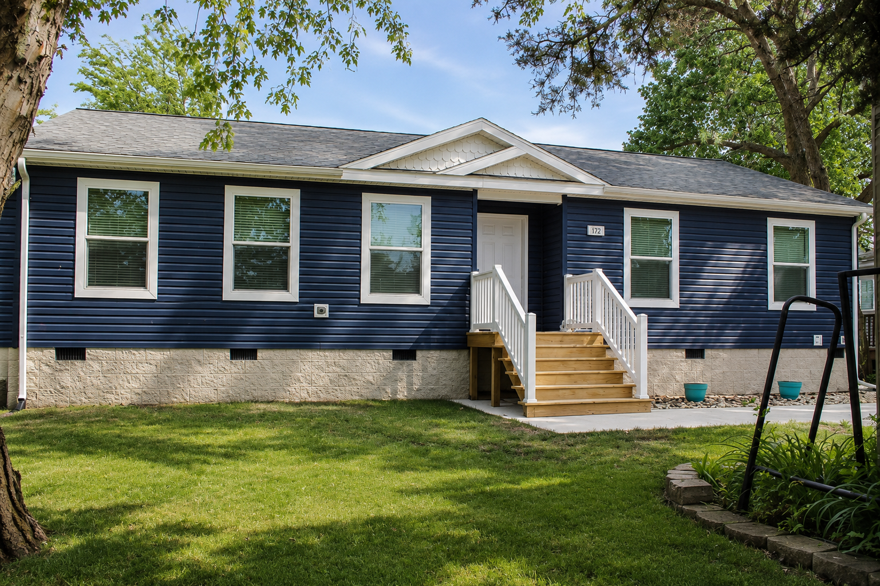
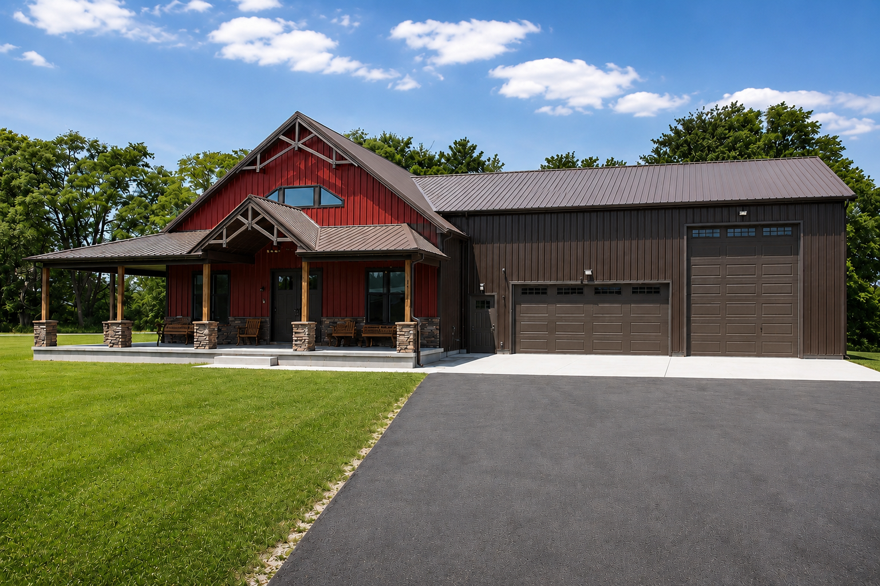
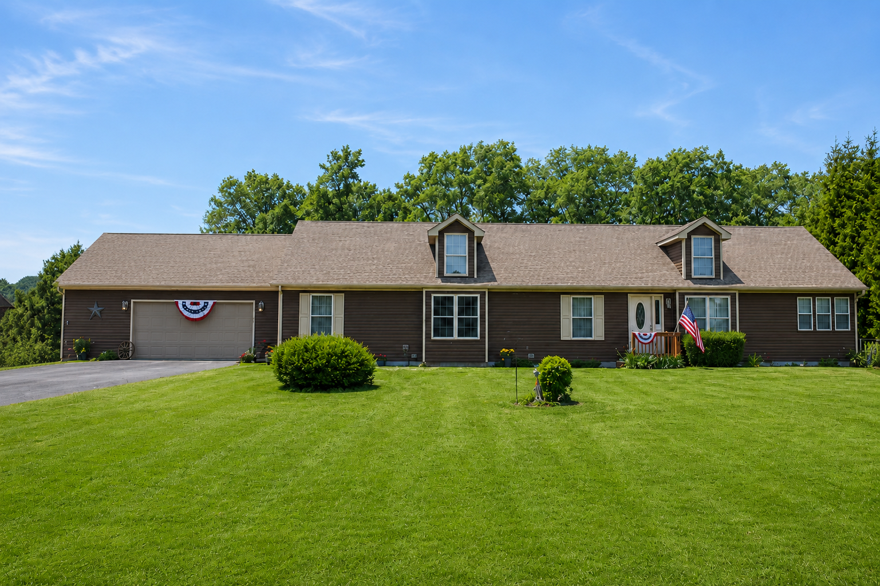
Visualize Your Home's Exterior Before You Build
.png)
Explore siding colors, trim options, roof styles, and more using our interactive 3D Design Studio. See your choices come to life before construction begins.
DESIGN STUDIO
Color Options
Siding, Trim, Doors
See it come alive
3D Preview
Compare versions
Save Designs


TESTIMONIALS
What Our Homeowners Say
Don't just take our word for it. Hear from families who trusted Faith Homes to build their dream.
★★★★★
’THEY ROCK!”
“We are new to Northwest Indiana. At first, we looked at a variety of existing homes on the market. But many of these older homes were all designs from the ‘70s, little 10’X10’s rooms. Then we stopped by Faith Homes Design center and discovered for far less price we could get a new home and have everything we wanted. We really love our new home with its open floor plan and modern appliances. We heavily recommend Faith Homes Design Center. They rock!”
Sharon & Jim Morris,
Schererville
★★★★★
’FAITH HOMES FOLLOWS THROUGH”
”With the kids gone, we wanted to downsize to something much smaller and energy efficient! Luckily we talked to the good folks at Faith Homes Design Center! They helped us every step of the way, from selling our old home to getting us into a new ranch style home that is super energy efficient and so warm and so comfortable! Faith Homes followed through on everything they said they would do.”
Chad & Carolyn Vesley
Jasper
★★★★★
”A ONE STOP SHOP”
“Faith Homes Design Center helped us every step of the way, from finding a building parcel, to selecting the perfect design for our building site, to turnkeying our new home in record time! Faith Homes Design Center is a one stop shopping experience. Trust them to make your dream home a reality!”
Sarah W.
Charleston, WV